Munafa Realty Brokerage by
TREC — The Real Estate Company
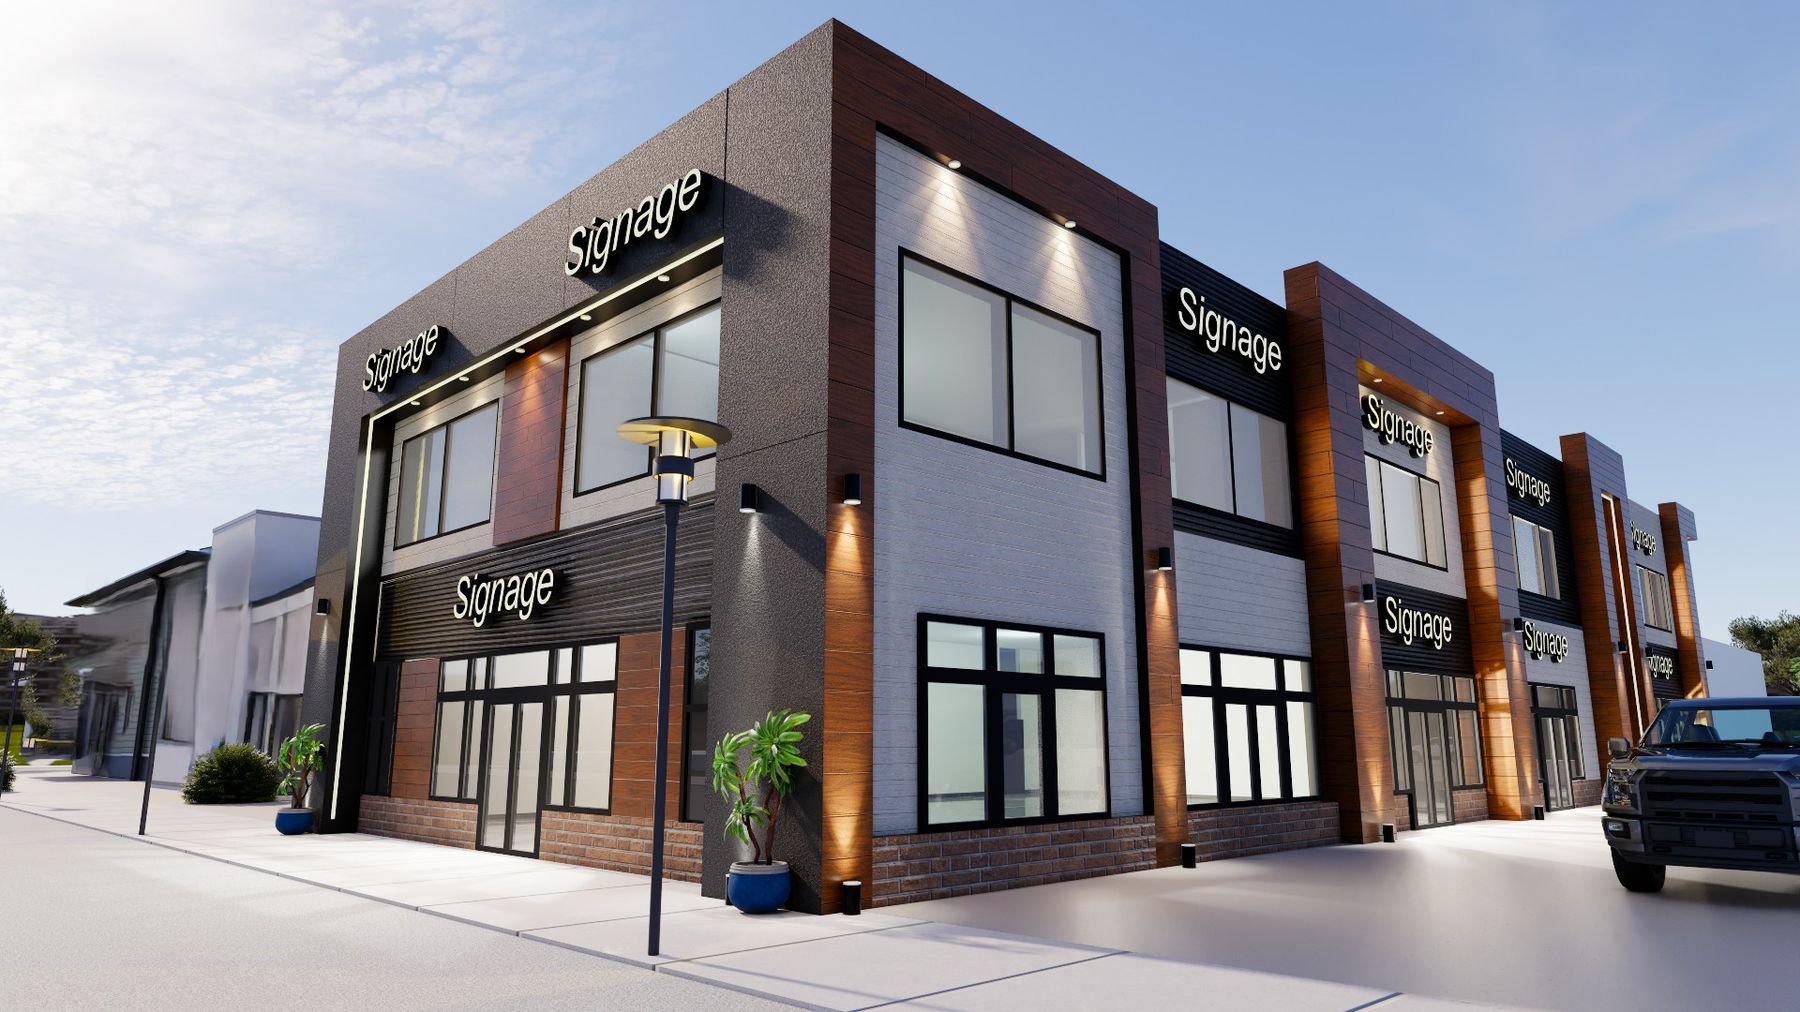
Artist rendering of the proposed Midtown at 3rd two-storey retail and office building on a downtown Strathmore corner
Proposed concept — artist rendering
For Sale / Lease

Midtown at 3rd

Proposed Retail & Office · Downtown Strathmore

● 226 3rd Avenue, Strathmore, AB

The only new commercial construction in downtown Strathmore’s core: a corner site with retail below and office above.

~4,176 sq ftRetail · 3 units
~4,170 sq ftOffice · one user
Corner SiteDual frontage
Only New BuildDowntown core

A downtown setting for your next business space

Opportunity Overview


Midtown at 3rd is a proposed two-storey building on a corner lot at 3rd Avenue and 3rd Street, with street-level retail below and office space above — the only new commercial construction in downtown Strathmore’s core.

Retail

Three street-level units, combinable.

Office

A full upper floor for one business.

3 Units

101, 102 and 103 on the main floor.

Downtown

3rd Ave & 3rd St corner, CB zoning.

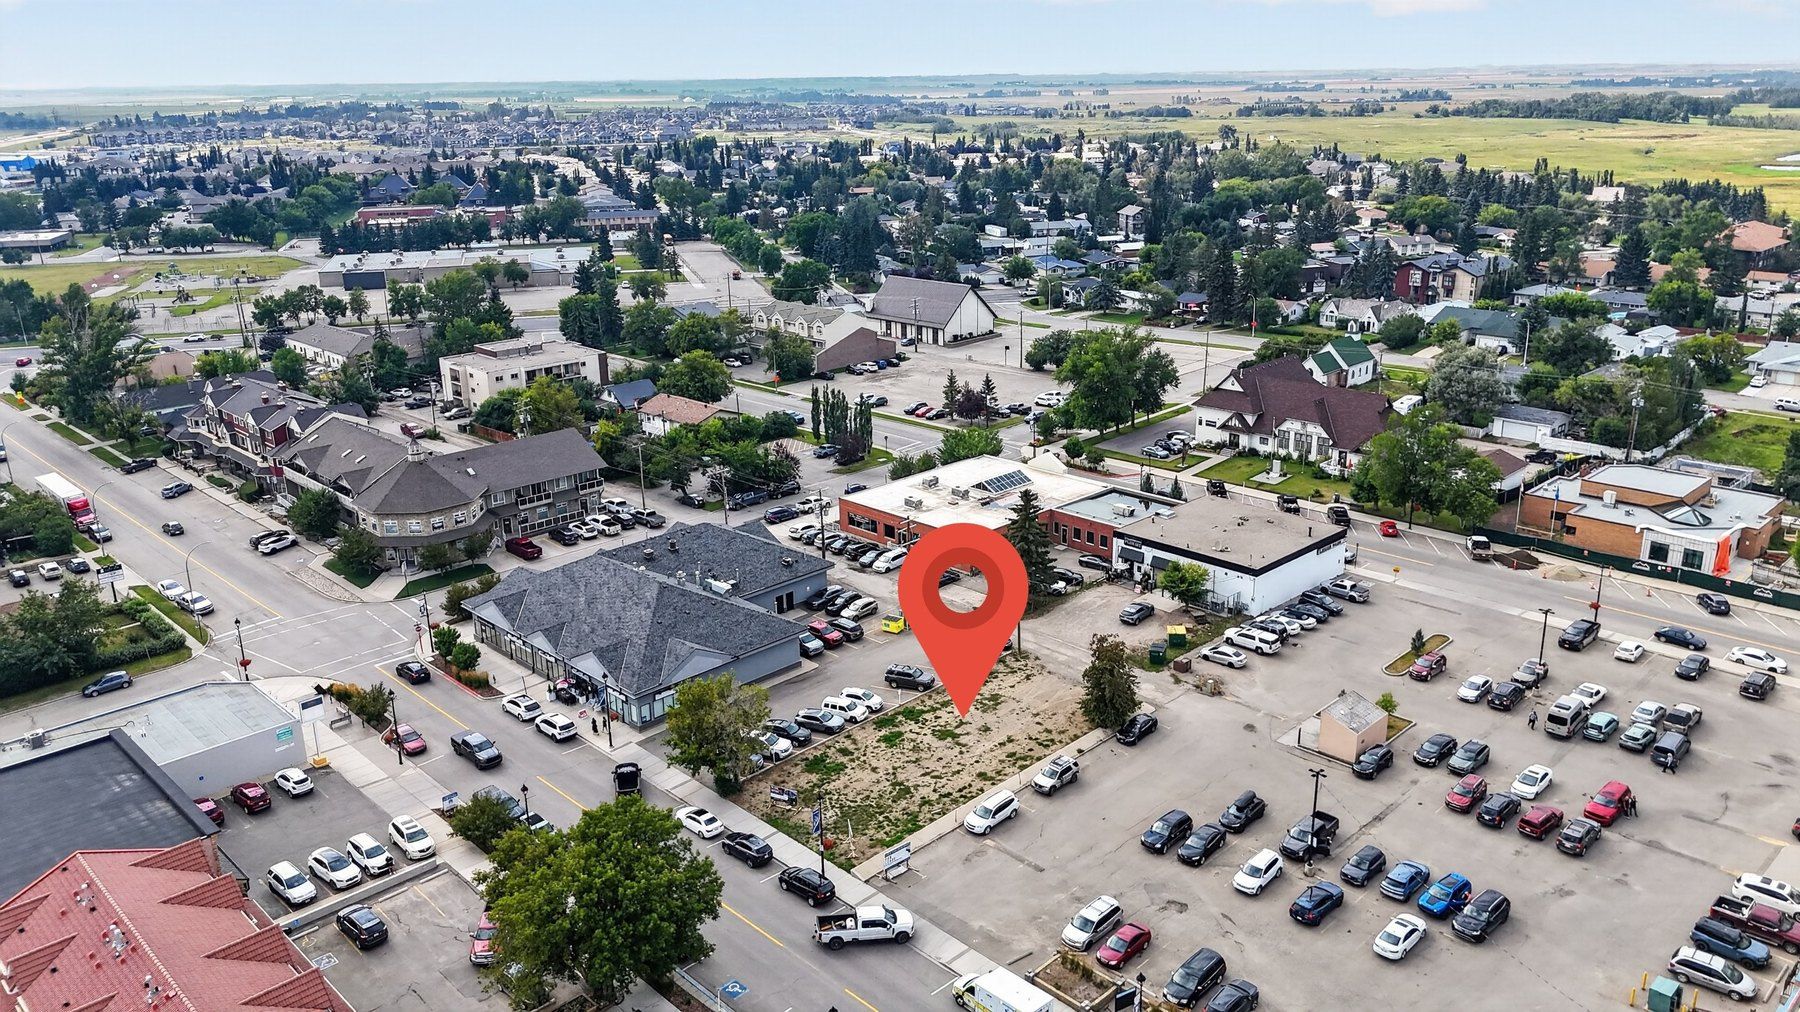
Aerial photo of the subject site today at 226 3rd Avenue, Strathmore, marked with a location pin
The subject site today
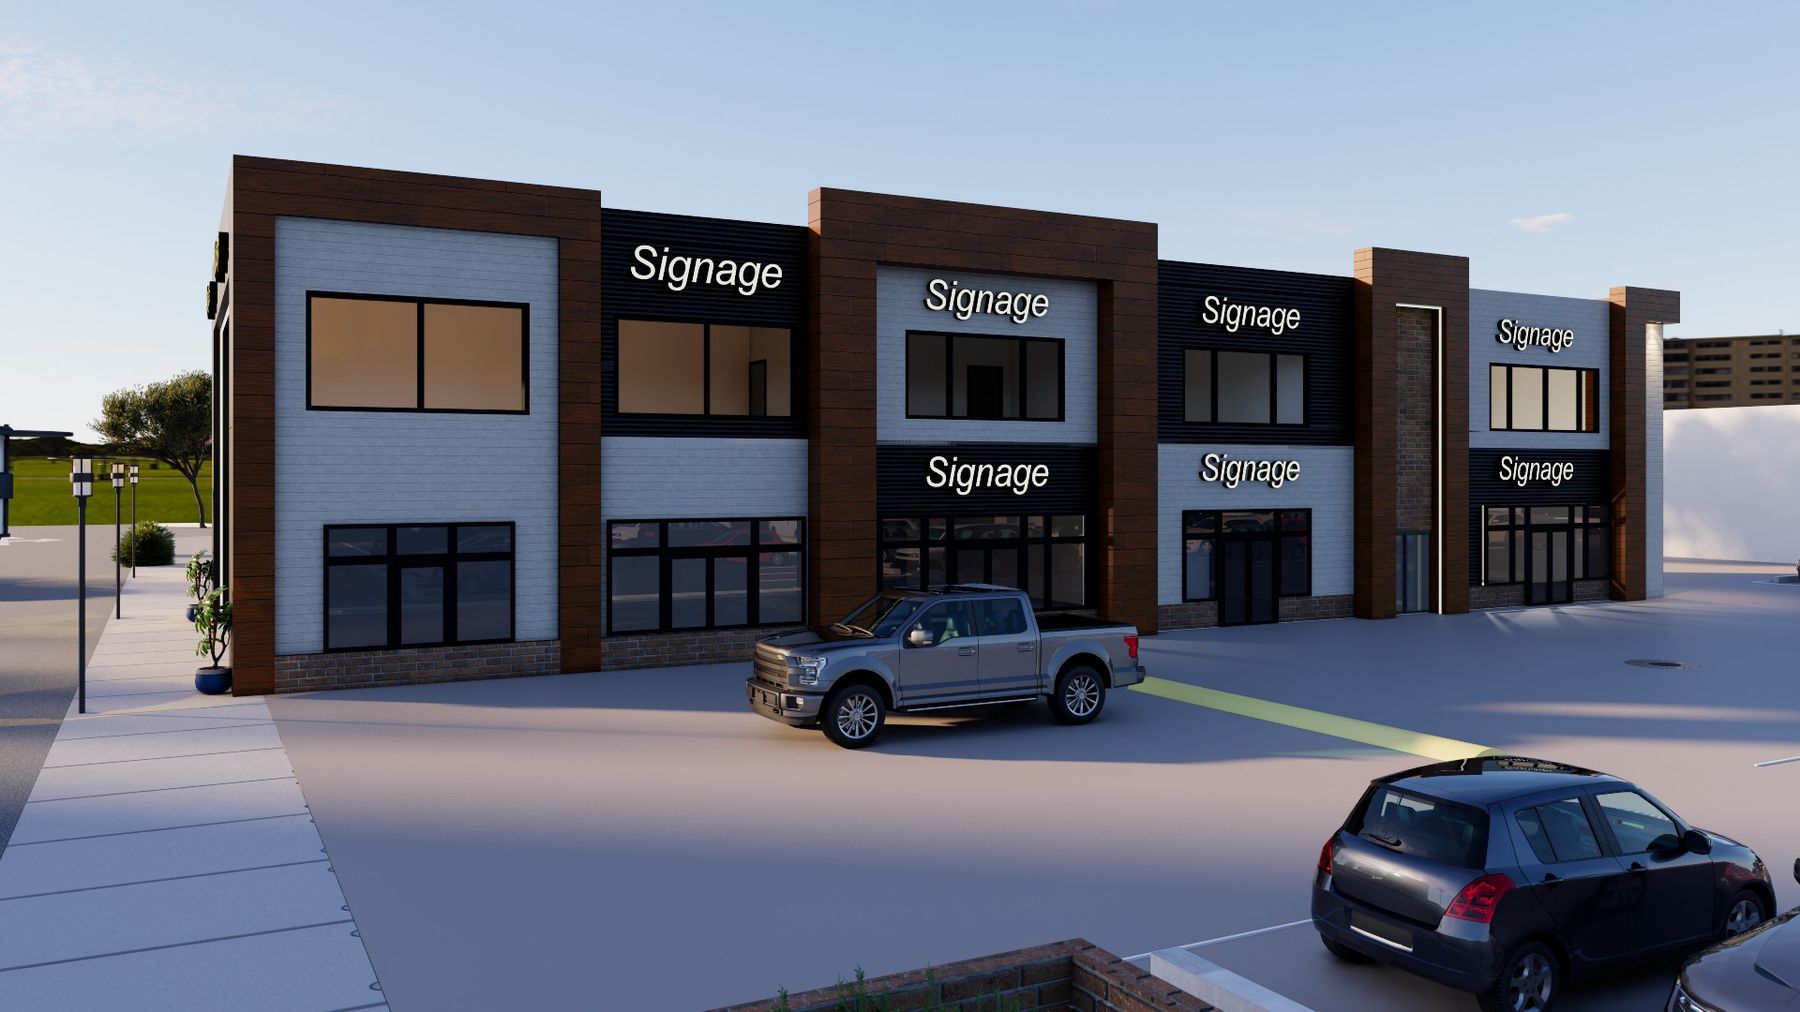
Artist rendering of the rear of the proposed building with parking
Concept · rear / parking
Property Summary
Address
226 3rd Avenue, Strathmore, AB
Offering
For sale or lease · new two-storey build
Legal
Lots 13 & 14, Block 9, Plan 5894P
Site
~0.14 ac corner · 3rd Ave & 3rd St
Zoning
CB Central Business + Downtown Overlay
Total leasable
~8,346 sq ft (approx. net)
Main floor
~4,176 sq ft · Units 101, 102, 103
Upper floor
~4,170 sq ft · whole floor, one user
Price, rent & op. costs
Details on request
Possession
Details on request
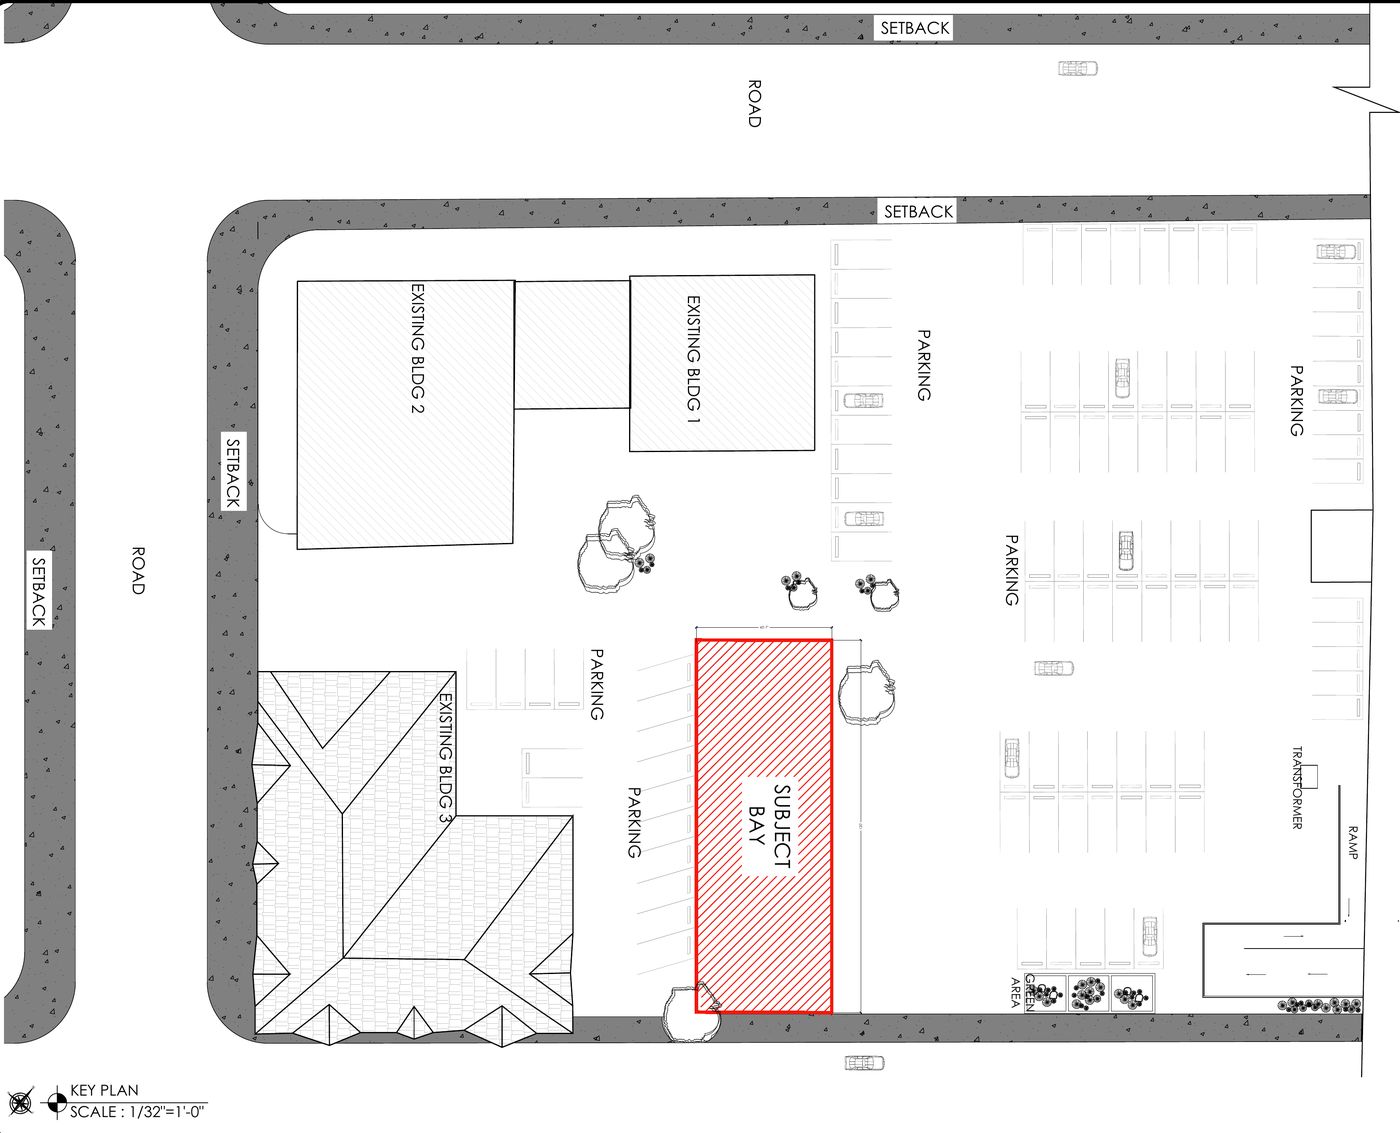
Key plan A1.2 showing the subject parcel within the block
Key plan A1.2 · for review

Request the property package

Artist renderings · proposed design, subject to change
The Building Concept


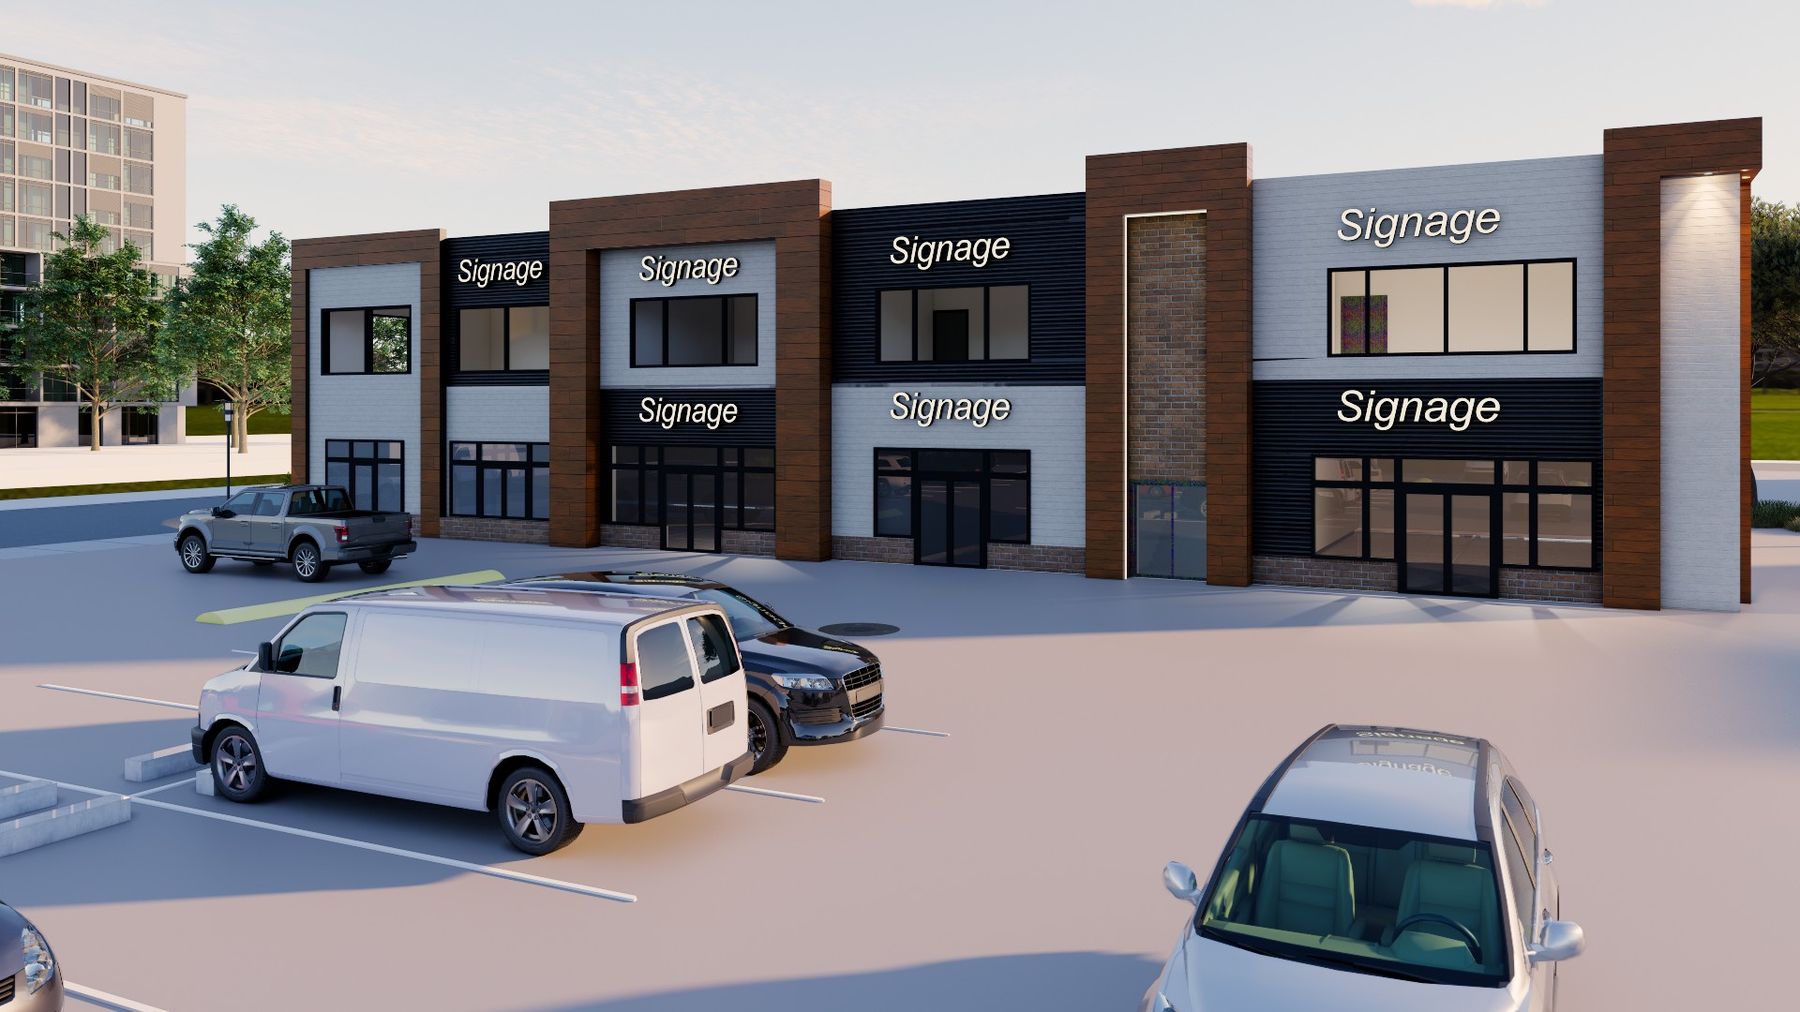
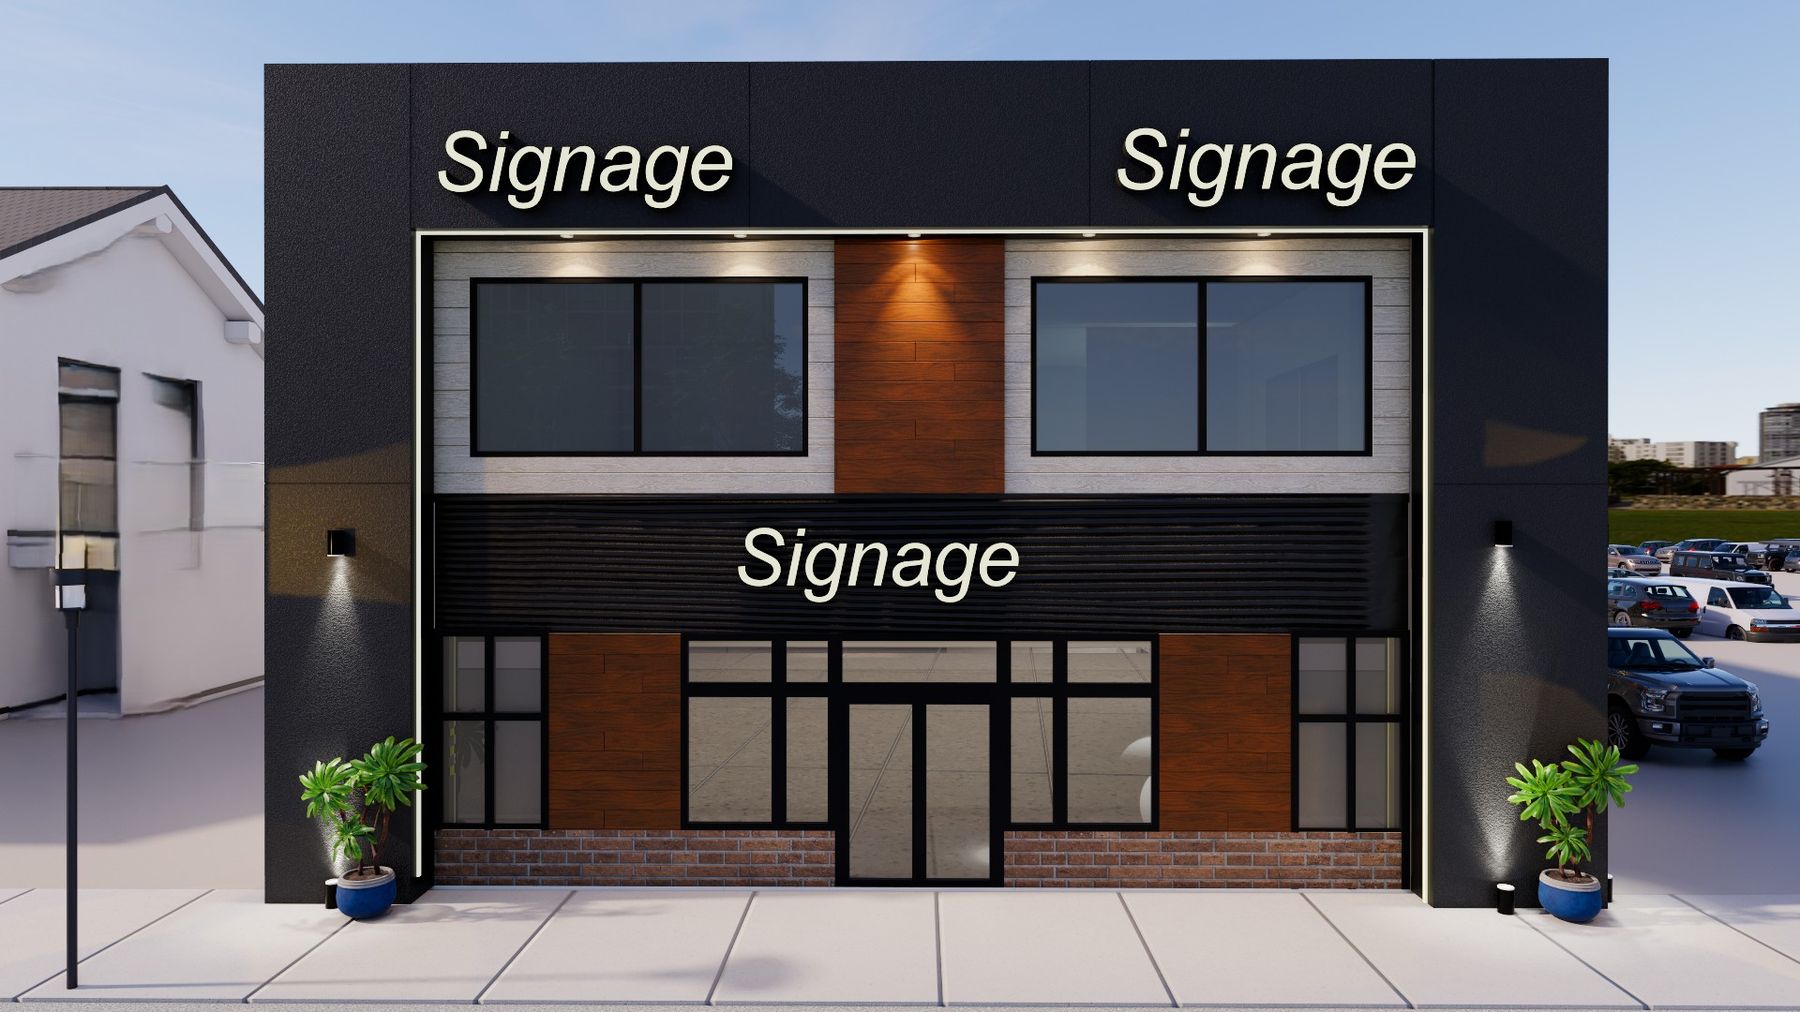
Artist rendering of the storefront elevation with signage bands above each unit
Concept · storefront elevation
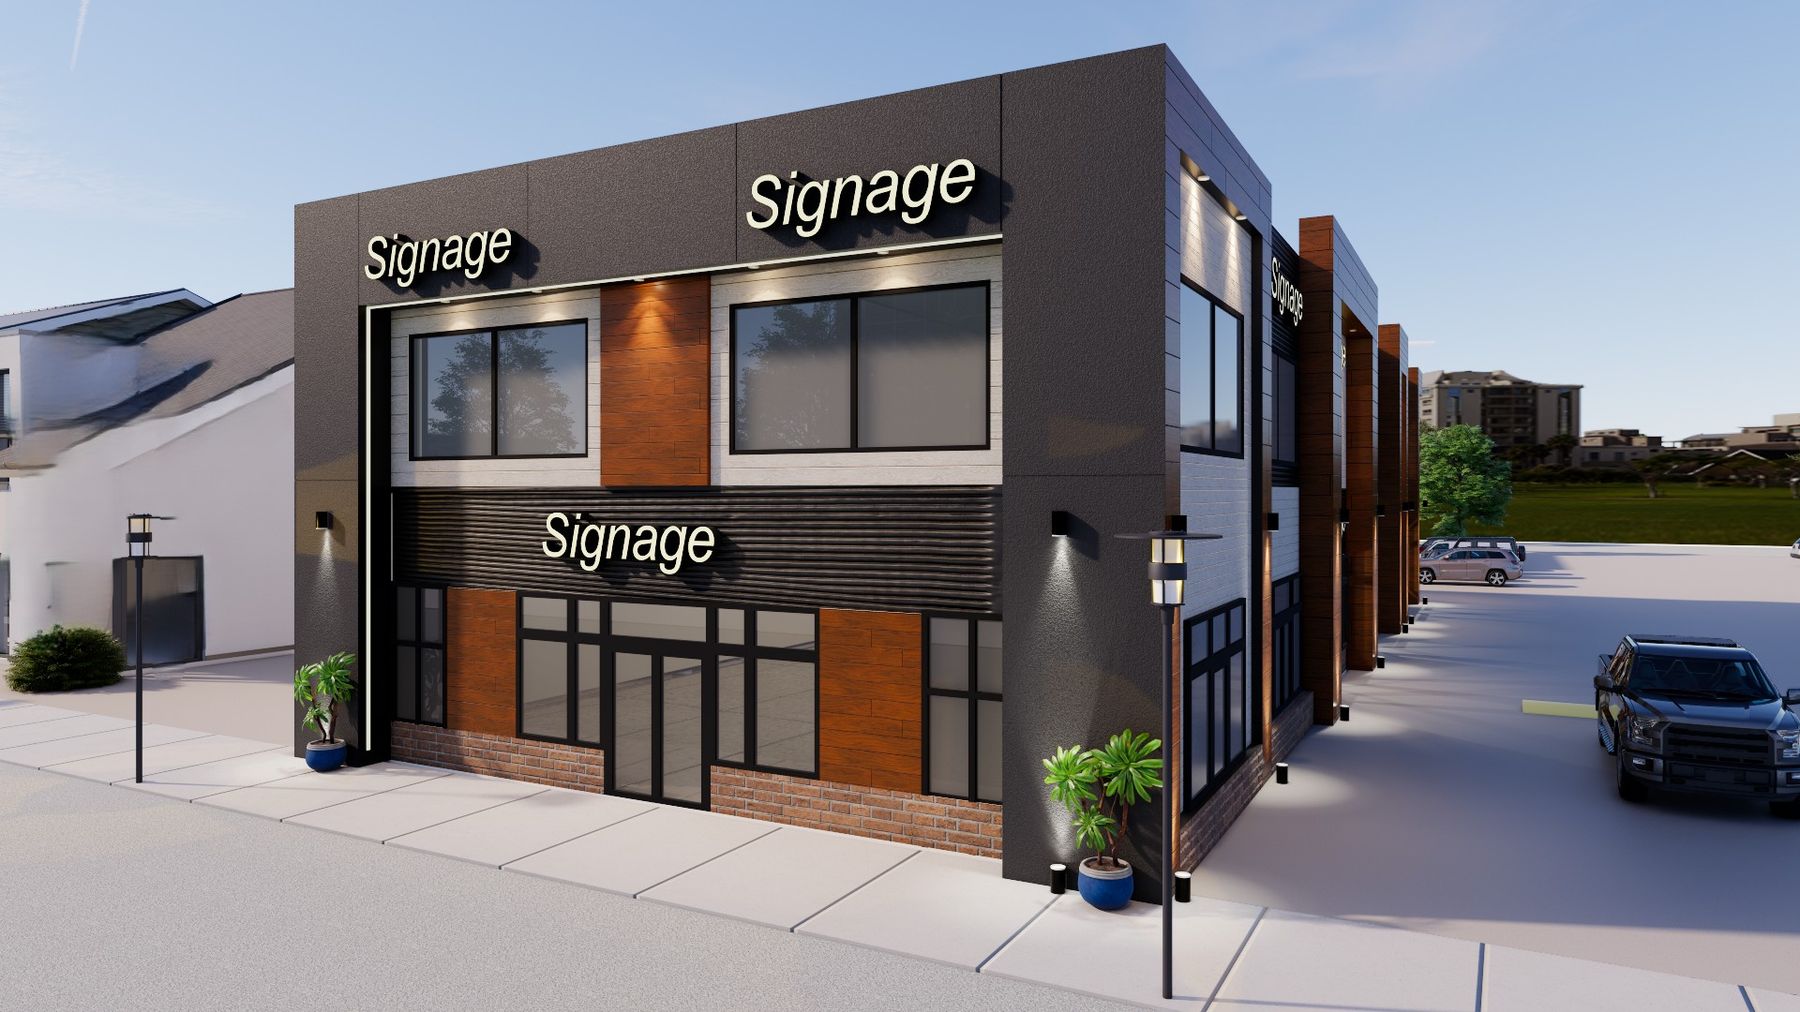
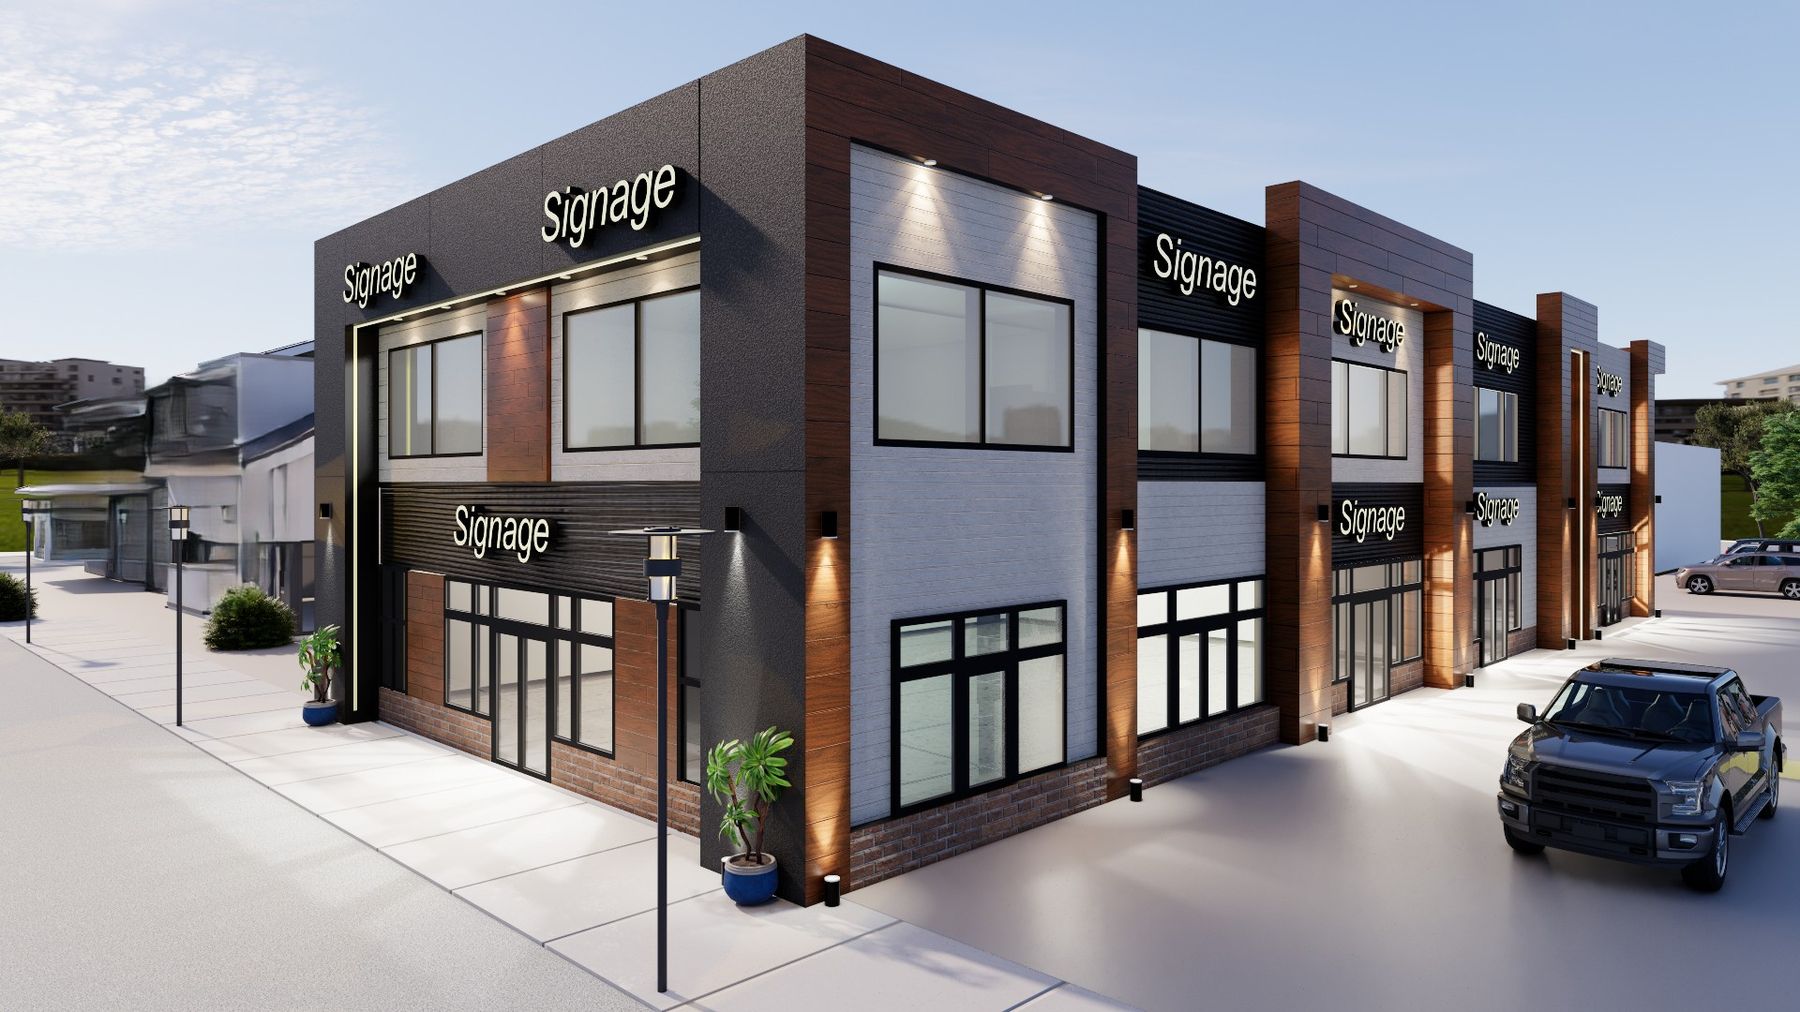
Artist rendering of the building from the street corner
Concept · street corner
Artist rendering of the street elevation
Concept · street elevation
Glazed Storefronts

Street-facing glass at grade.

Signage Band per Unit

Your brand, up front.

Office Windows Above

Natural light on the upper floor.

Rear Parking

Shown in concept.

Renderings are artist’s concepts for illustration only and do not show current conditions. Materials, signage, parking and surroundings are indicative. “Signage” is placeholder text; actual signs are subject to landlord and Town of Strathmore approval.

Three proposed units · issued for review
Main-Floor Retail


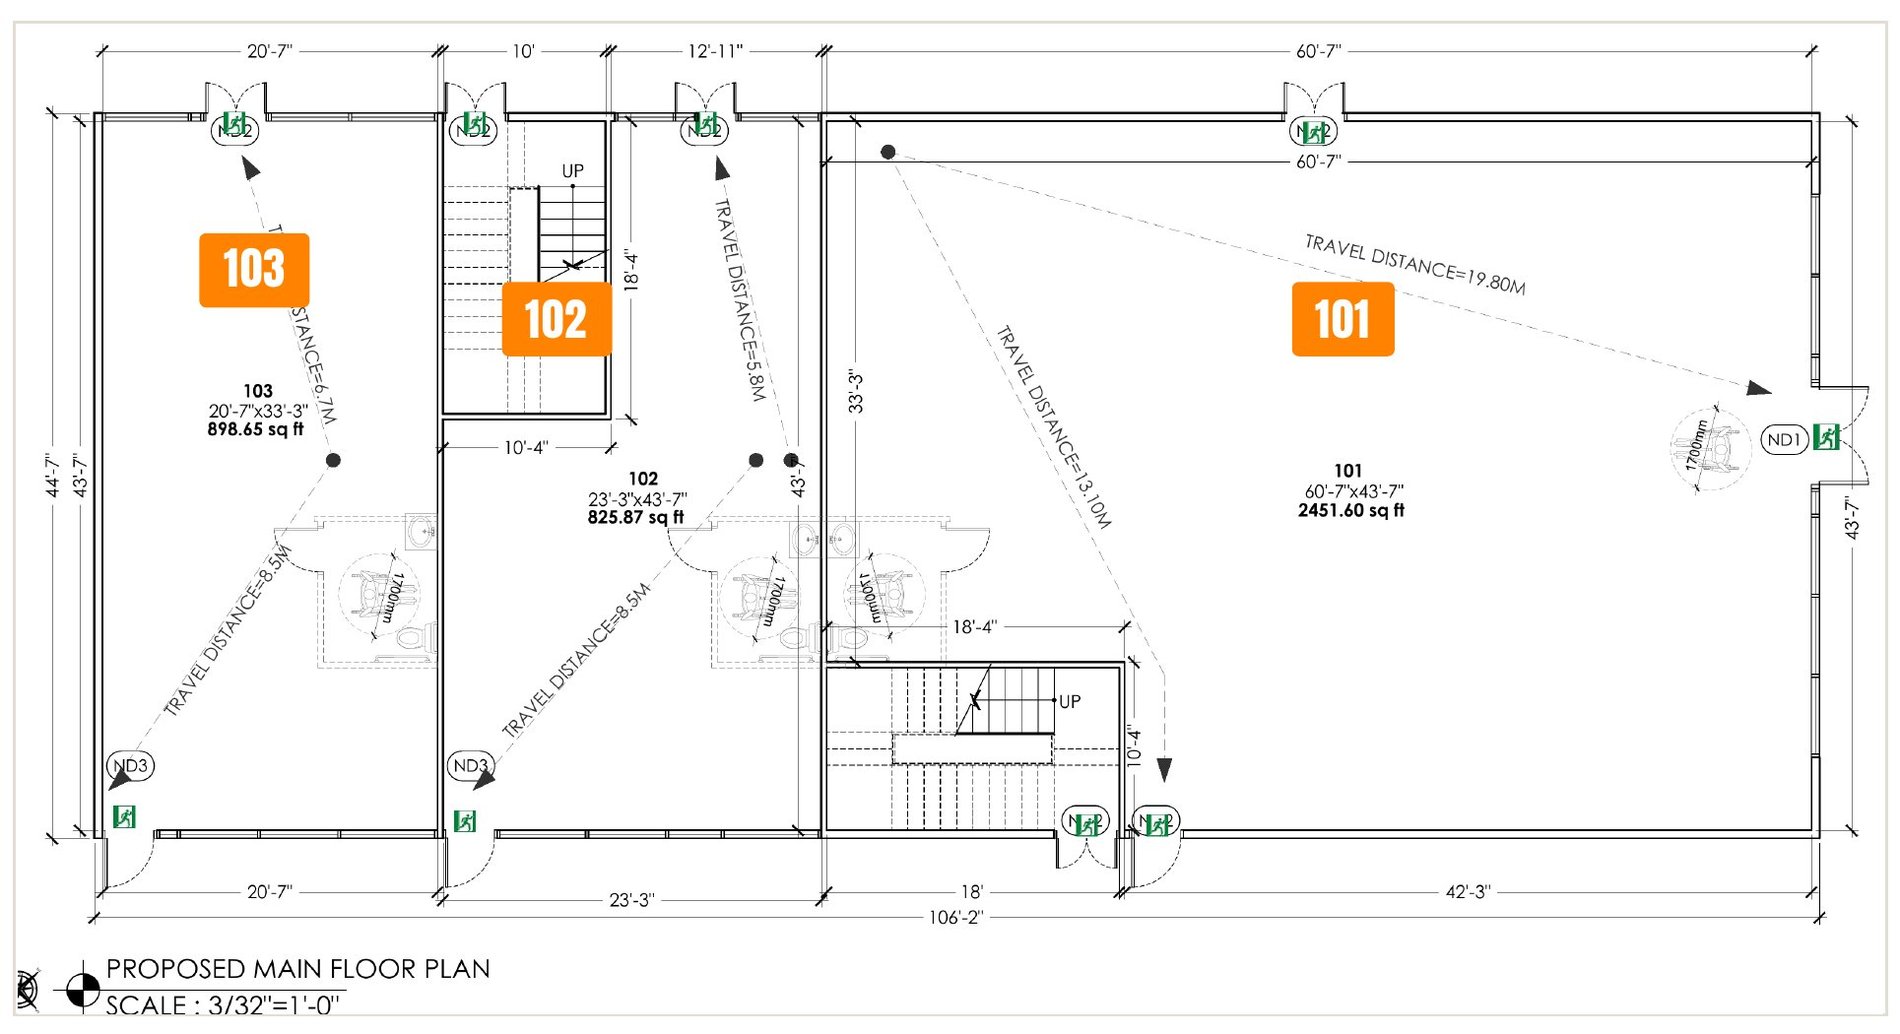
Proposed main floor plan showing Unit 103 (898.65 sq ft), Unit 102 (825.87 sq ft) and Unit 101 (2,451.60 sq ft)
Unit 101
2,451.60
sq ft · 60′-7″ × 43′-7″ · area shown
Unit 102
825.87
sq ft · 23′-3″ × 43′-7″ · area shown
Unit 103
898.65
sq ft · 20′-7″ × 43′-7″ · area shown

Areas as labelled on proposed drawing A1.6 (AS Designers Inc., Project 2711, issued for review 2026-07-27). Not confirmed rentable or saleable areas. Not approved construction drawings; do not scale.

Zoned CB · Central Business District + Downtown Overlay

Uses in the district include: health services (medical, dental, clinics, labs, radiology) · professional offices · financial institutions · retail stores · personal service shops · cafés. Confirm your specific use with the Town of Strathmore.

A full floor for one business

Upper-Floor Office


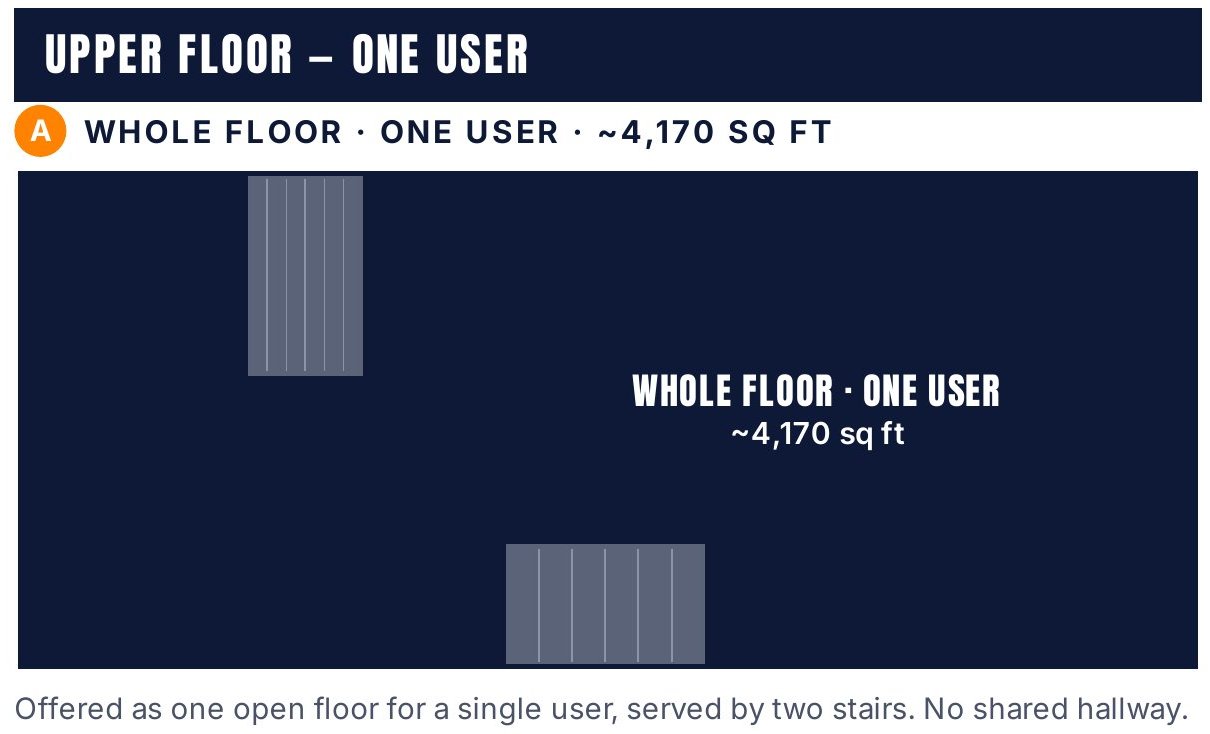
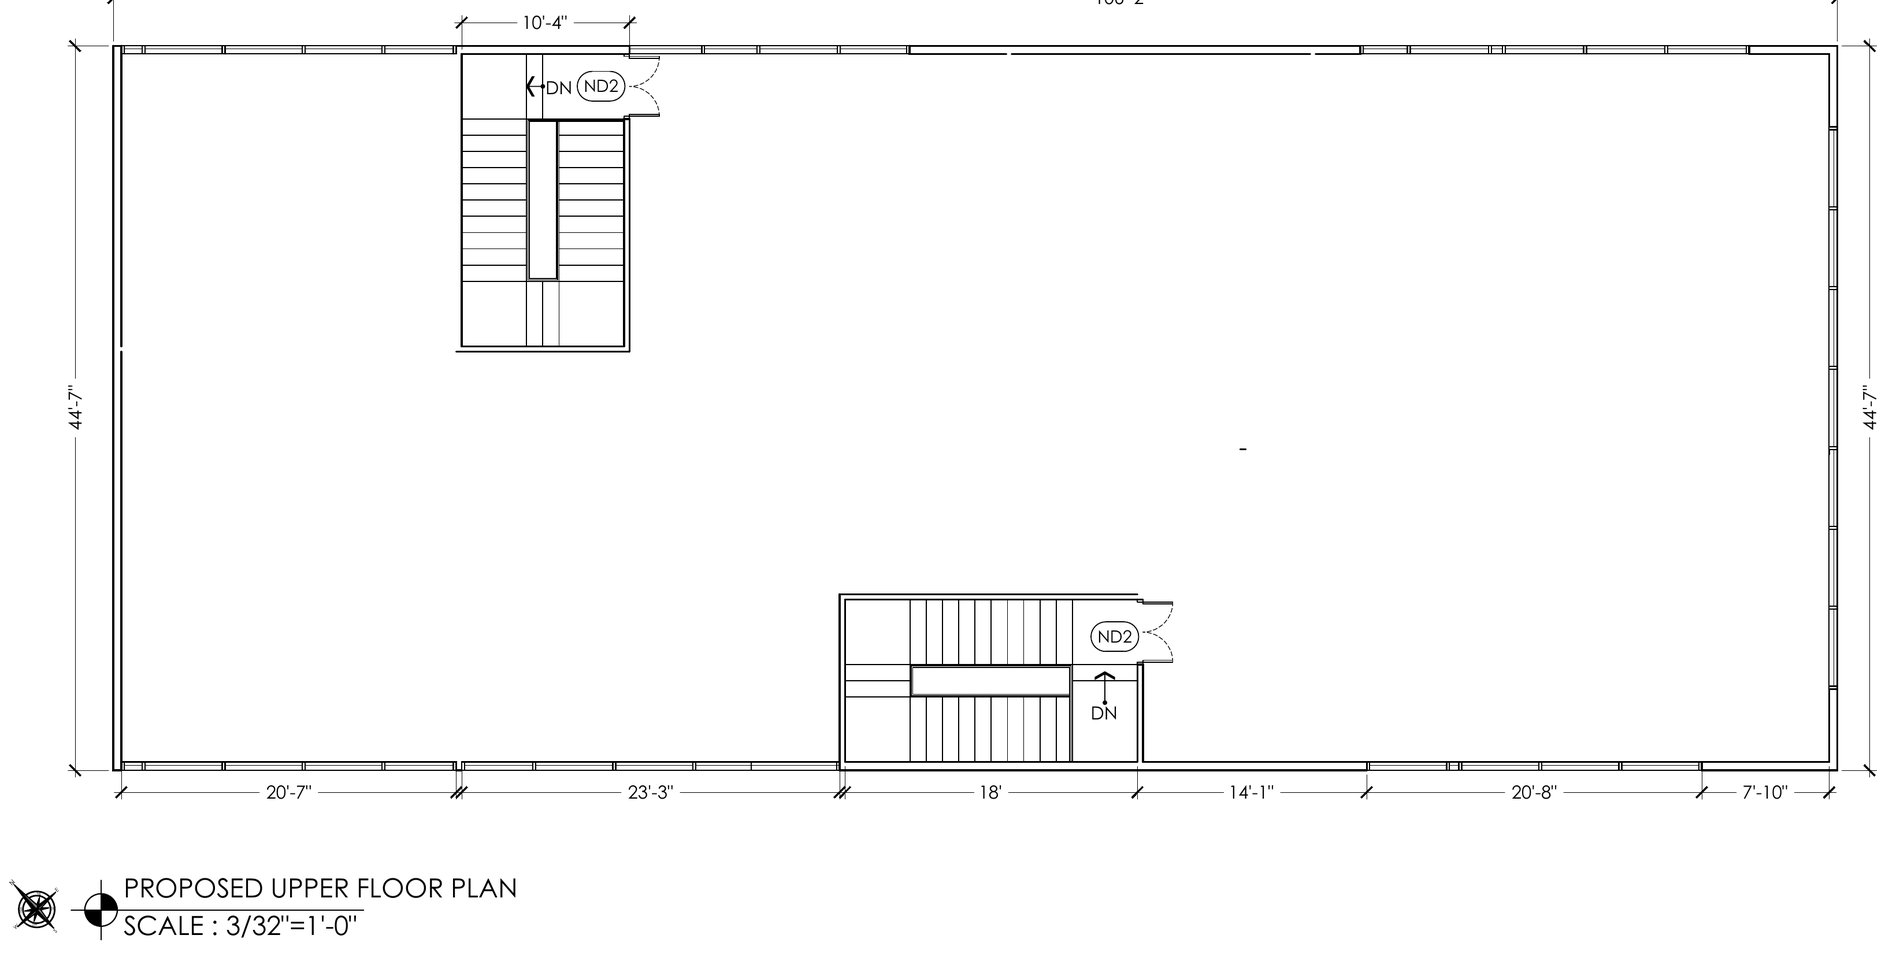
The whole upper floor is offered to a single user as one open floor, with no shared hallway. Drawing A1.6 shows an open plate served by two stairs, suited to a professional office, clinic or corporate user who wants the full level.
Upper-floor area
~4,170 sq ft
Calculated from A1.6 dimensions, less stairs · to be confirmed
Proposed upper floor plan: an open plate served by two stairs
Drawing A1.6 · upper floor, open plate
Artist rendering showing the upper-floor office windows
Concept · upper-floor windows
Office Concept
Open Plan Shown
Two Stair Connections
Single User

Main-floor units can be combined · upper floor offered to one user

Flexible Layout Options


Option 1 · as drawn
3 Units
101 · 102 · 103

Three separate units per drawing A1.6.

Option 2
Combine 101 + 102
3,277.47 sq ft

Adjoining units joined for a larger user.

Option 3
Combine 102 + 103
1,724.52 sq ft

Mid-size option; 101 stays separate.

Option 4
Full Main Floor
4,176.12 sq ft

All three units for a single occupier.
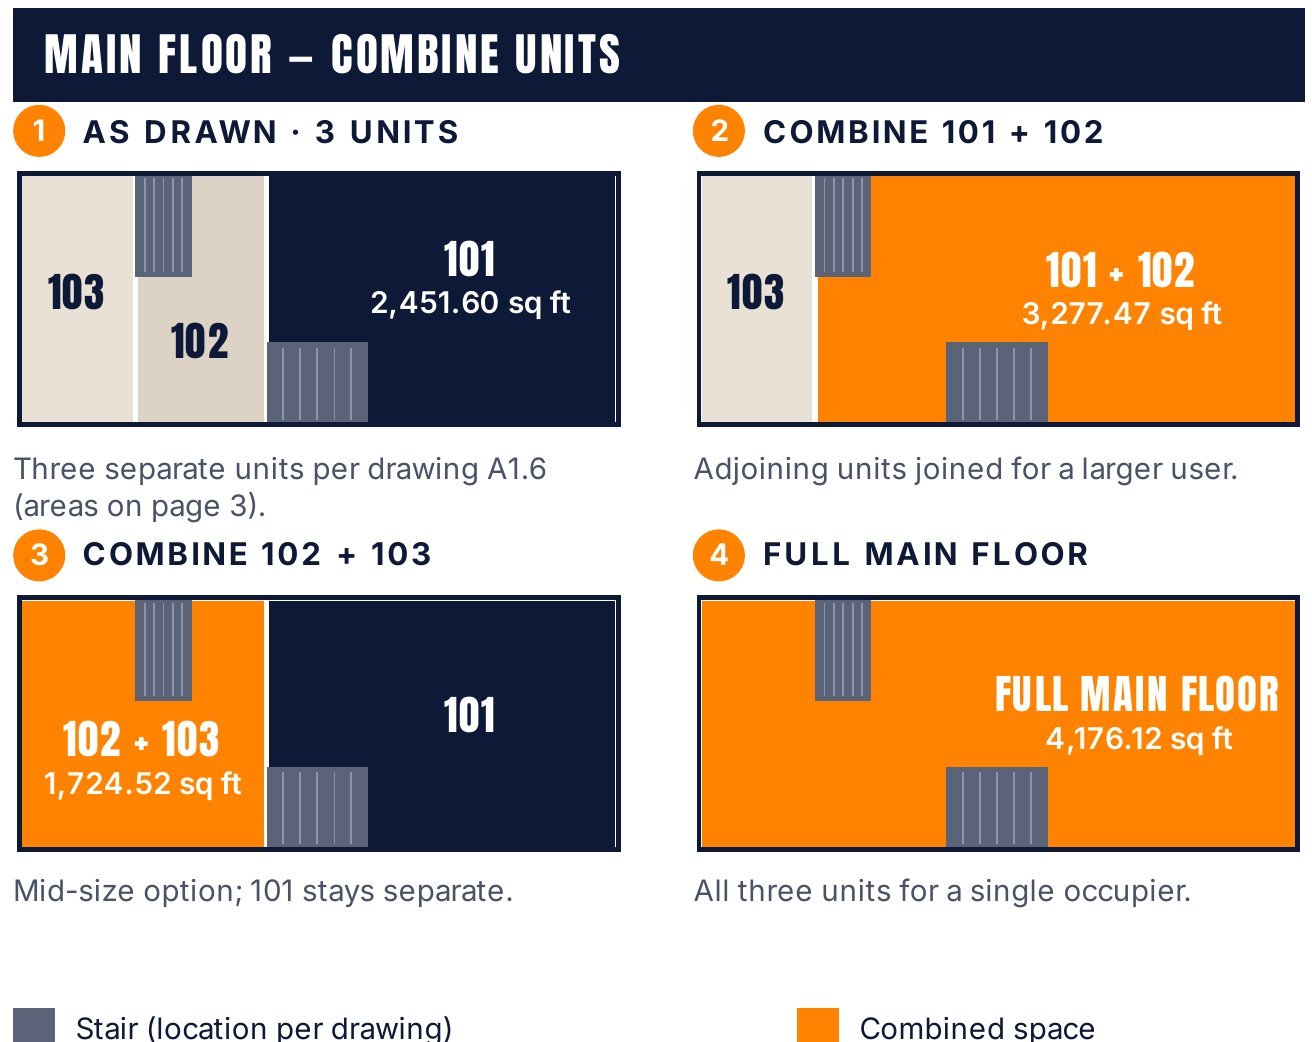
Schematic of main-floor combinations: three units, 101+102, 102+103, and the full main floor
Schematic of the upper floor as one whole floor for a single user, approximately 4,170 sq ft

Tell us your space need

Share your size, use and timing. We will review a layout for your requirement.

Discuss a layout

Schematic, not to scale. Combined main-floor figures are simple sums of the unit areas labelled on proposed drawing A1.6 (101: 2,451.60; 102: 825.87; 103: 898.65 sq ft). They are not measured or confirmed rentable areas; demising walls, washrooms, exits and corridors may reduce usable space. The upper floor’s ~4,170 sq ft is calculated from drawing A1.6 dimensions (interior less both stairs) and is not stated on the drawing. All configurations are subject to design, the National Building Code (Alberta Edition), owner agreement and Town of Strathmore approvals.

Downtown Strathmore, Alberta

Location & Hot Spots


Downtown on 3rd Avenue, about 0.5 km from the Trans-Canada Highway. Town offices, the RCMP detachment, a registry office, the library and Kinsmen Park are all within about half a kilometre.
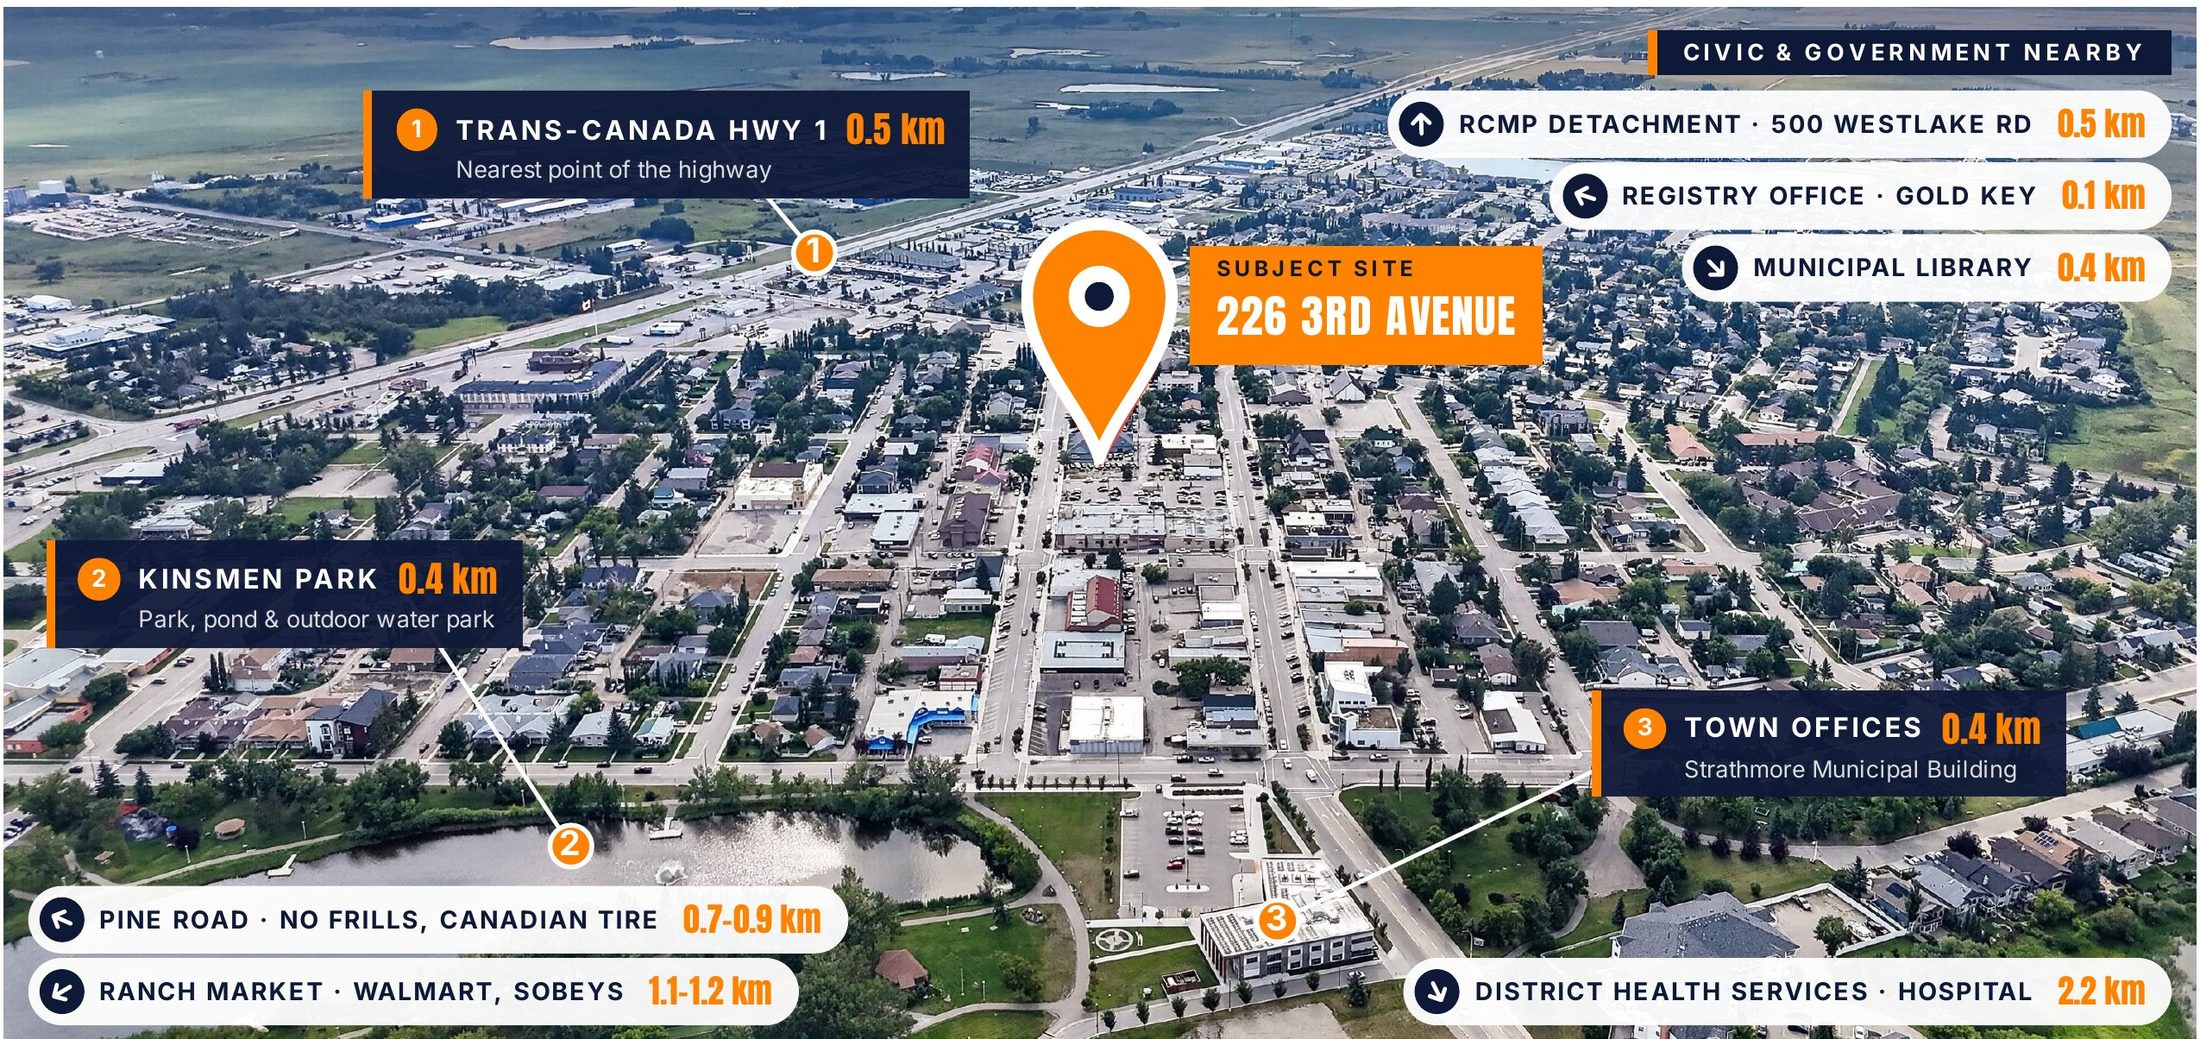
Annotated aerial of downtown Strathmore showing the subject site at 226 3rd Avenue and nearby landmarks with distances
1
Trans-Canada Hwy 1Nearest point of the highway
0.5 km
2
Kinsmen ParkPark, pond & outdoor water park
0.4 km
3
Town OfficesStrathmore Municipal Building
0.4 km
•
Registry Office · Gold KeyCivic & government
0.1 km
•
Municipal LibraryCivic & government
0.4 km
•
RCMP Detachment500 Westlake Rd
0.5 km
•
Pine RoadNo Frills, Canadian Tire
0.7–0.9 km
•
Ranch MarketWalmart, Sobeys
1.1–1.2 km
•
District Health ServicesHospital
2.2 km

Supplied aerial, not to scale. Straight-line distances from the site (OpenStreetMap, ODbL; checked 22 Sep 2026), not driving distances. Neighbours only; not tenants of or affiliated with the property.

View on Google Maps

Contact Satyam for pricing, availability & the property package

Your Next Business Address


Looking for space for your business? Tell us your size, use and timing and we’ll come back with pricing, availability and a layout for your requirement.
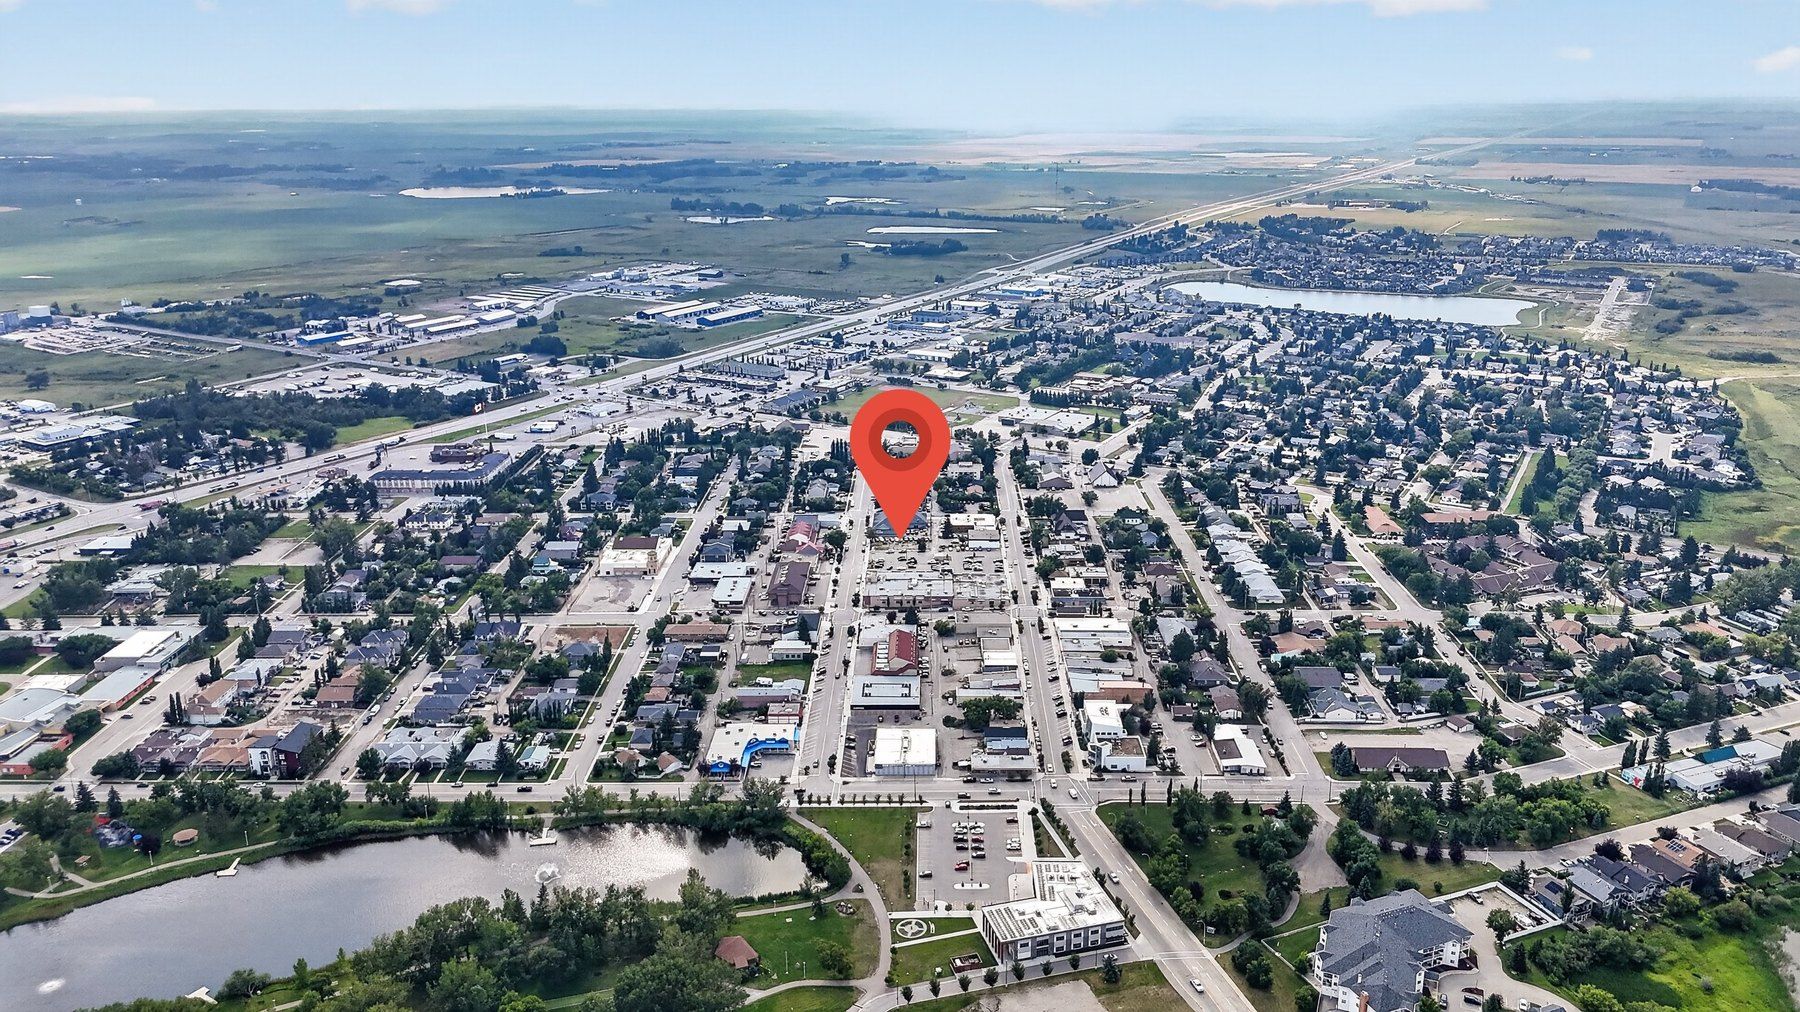

Aerial of downtown Strathmore with the site at 226 3rd Avenue marked
226 3rd Avenue · downtown
Satyam Bansal
Munafa Realtor® · Munafa Realty Inc.
01 / 02Your details

By submitting you consent to be contacted about this opportunity by phone, email or text. Information is provided for general marketing purposes and is not warranted.

Call Get pricing